
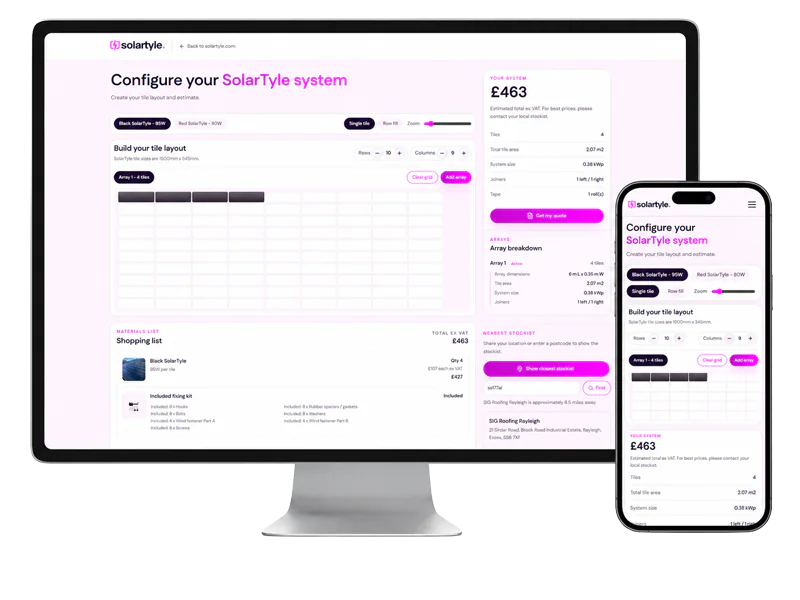


SolarTyle gives architects an integrated photovoltaic roof-tile option for suitable new-build and re-roof schemes. Coordinate the solar layout with the roof covering, structure and electrical design from the outset, using the product documents and project-specific details below.
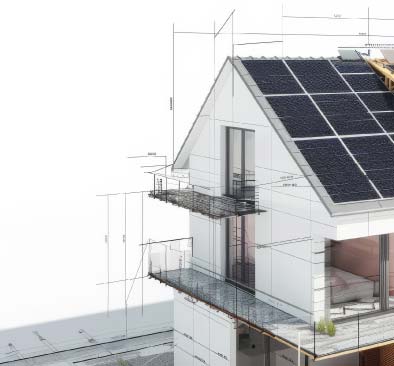
The flush roofline supports a coordinated architectural finish. Suitability still depends on the chosen roof build-up, pitch, loading, weathering details, fire requirements and proposed installation; an individual component certificate does not establish approval for every complete roof.
Start With a Project Specification Brief
- Roof design: location, plans and elevations, pitches, dimensions, orientation and shading constraints.
- Build-up and interfaces: structure, underlay, battens, non-solar tiles, roof edges and penetrations.
- Design requirements: proposed installed capacity, electrical coordination, planning conditions and applicable fire or access requirements.
- Project stage: concept, planning, technical design or construction, with the intended programme and design contacts.
Use the DWG detail library and standards and certification information as reference material. Confirm document revisions and applicability before specification. DWG reference drawings are not BIM objects or a project-specific construction approval.
Architectural Benefits
Our solar roof systems are tailored to meet the needs of architects, offering unique features that make them an ideal choice for modern construction projects:
- Sleek, integrated design that complements a variety of architectural styles
- Module efficiency up to 22.5% under the conditions stated in the SolarTyle data sheet
- Durable materials designed to withstand the elements while maintaining aesthetic appeal
- Flexibility in application, suitable for both residential and commercial properties
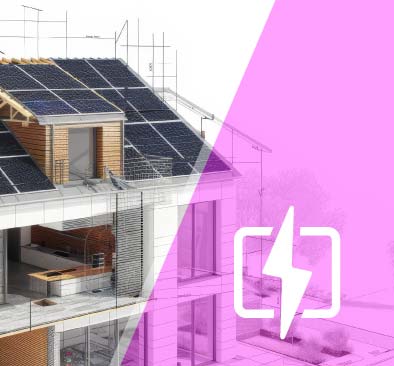
With SolarTyle's integrated solar roofing, architects can incorporate renewable generation without adding a raised panel layer to the roofline. Review the current product data sheet, CAD drawings, finish and project examples and technical resource hub when developing the project specification. Sensitive sites should also be checked against the planning guidance.

How We Work With Architects
We help architects develop an integrated solar roof proposal through project discussions and technical resources. Confirm the scope of design support, installer responsibilities and required project approvals before procurement.

01. Consultation
Our team works closely with architects to understand the project's energy requirements and design aesthetics.

02. Custom Design
We provide tailored designs to integrate solar roofing into your architectural plans without compromising on style.

03. Installation Support
Coordinate the roof and electrical installation with the appointed team and confirm their responsibilities for the project.
Why Choose Solartyle for Architectural Projects
Solartyle's roof systems are specifically designed to bring value to architectural projects by seamlessly blending sustainability, efficiency and style. Our commitment to quality and innovation makes us the perfect partner for architects looking to push the boundaries of design while embracing renewable energy solutions.
Frequently Asked Questions
Solartyle solar tiles are designed to be low-profile and visually pleasing, ensuring they integrate seamlessly with a wide range of architectural designs while maintaining efficiency and performance.
SolarTyle can be considered for suitable residential and commercial roof designs. Project-specific structural, electrical, fire, access and planning requirements should be assessed before specification.
We offer comprehensive support, including consultations, technical guidance, custom designs and installation assistance to ensure that the solar roofing system is implemented effectively.
By incorporating solar tiles into building designs, architects can significantly reduce the carbon footprint of their projects while also providing clean, renewable energy to the property.


