
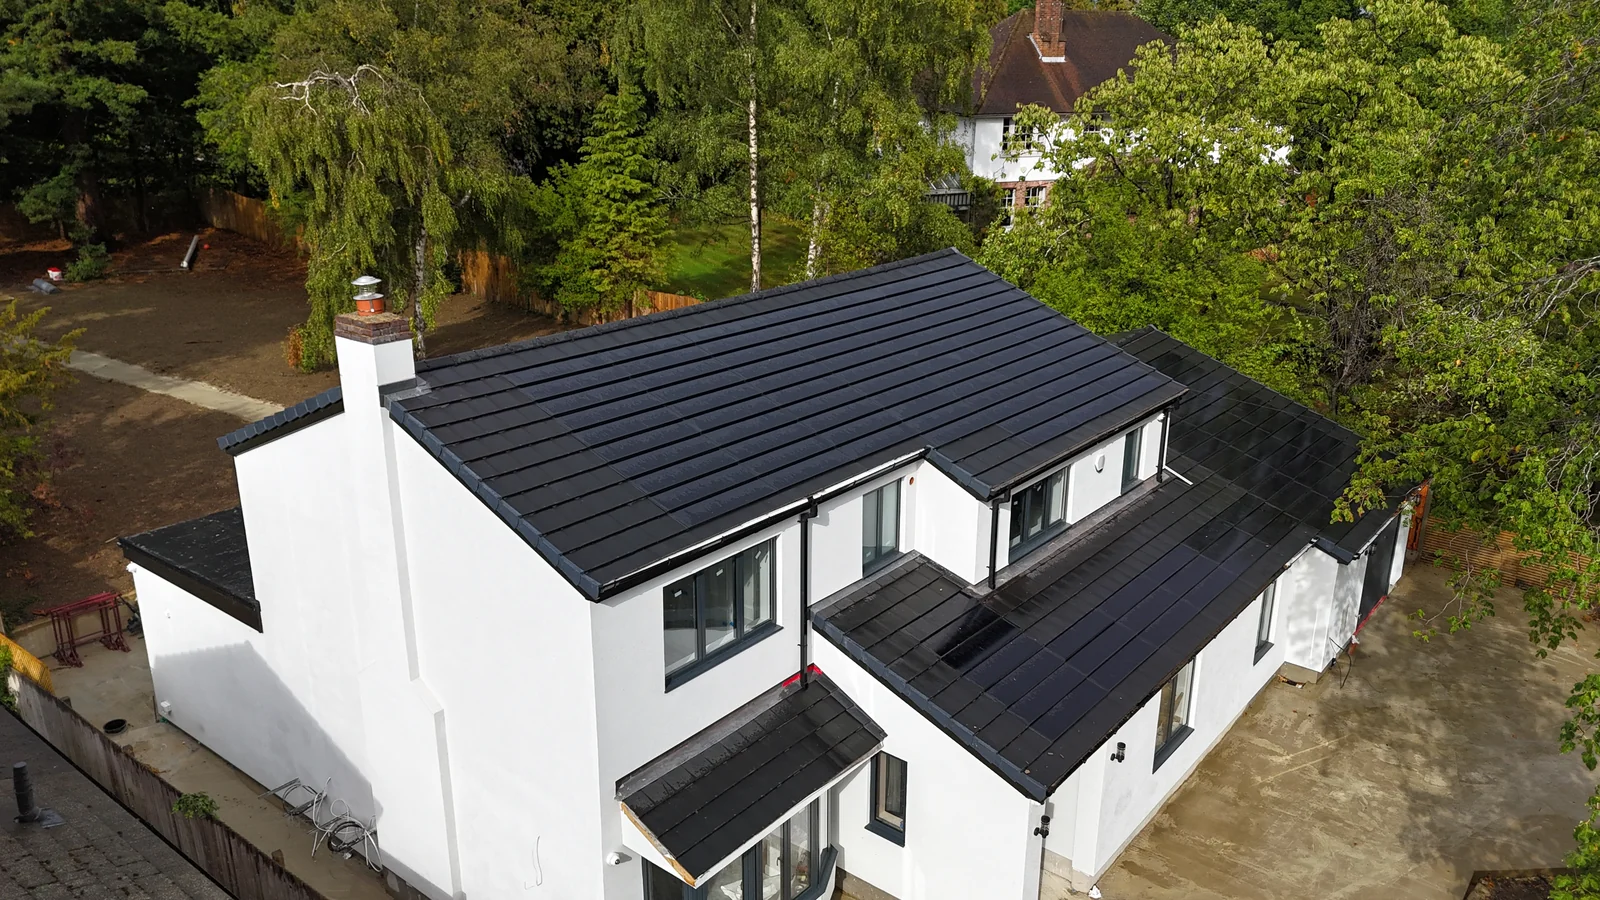
Case studies
Park View Road, Pinner
Cambrae, on Park View Road in Pinner, is a new-build home within a private estate. SolarTyle's supplied project brief records a 12 kW integrated solar system and identifies the road-facing south elevation as a key part of the design.
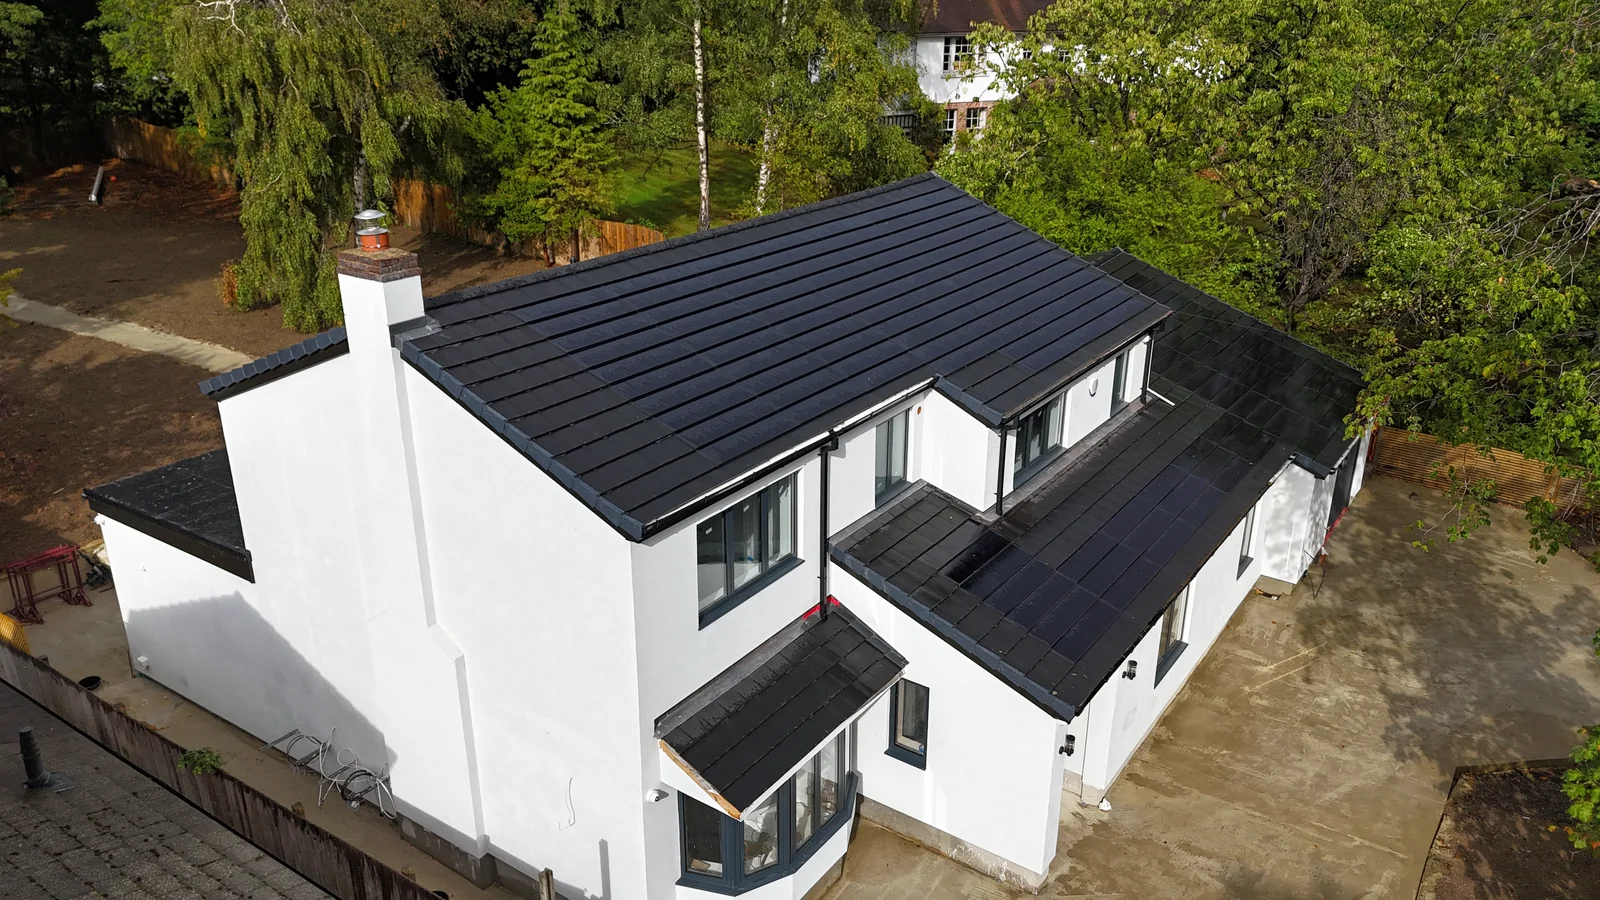
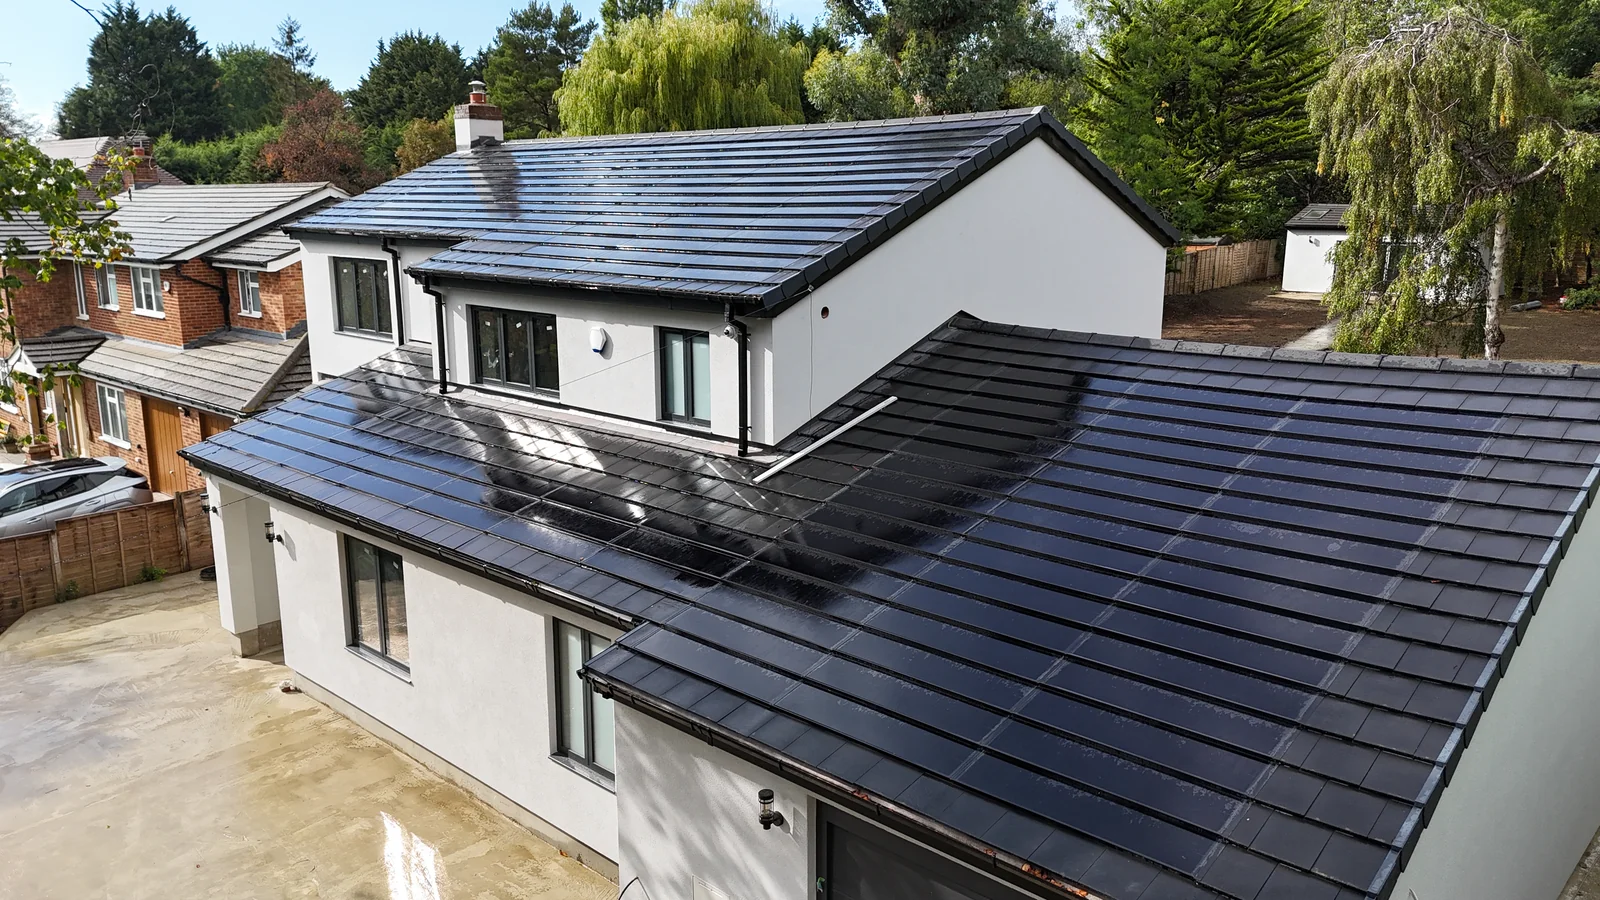
The solar tiles form part of the roof covering, rather than a separate array raised above it. The photographs show the roof planes, detailing around the property and the solar finish in its architectural context.
The stated 12 kW is the system's installed capacity. Annual electricity generation is a separate measure and depends on the final layout, orientation, shading and operating conditions.
- Location
- Pinner
- Project
- New-build home
- Solar system
- 12 kW
Project photographs
Watch the project film
A roof designed as part of the home
Planning the solar layout alongside the architecture allows the roof covering, usable solar area and electrical specification to be considered together. The layout still needs to suit the individual building.
Explore roof systems for architects
Bring solar into your roof project
Discuss your roof layout, specification and project stage with SolarTyle.
Request a QuoteAll case studies