
Case studies
Moor Hall, Harlow
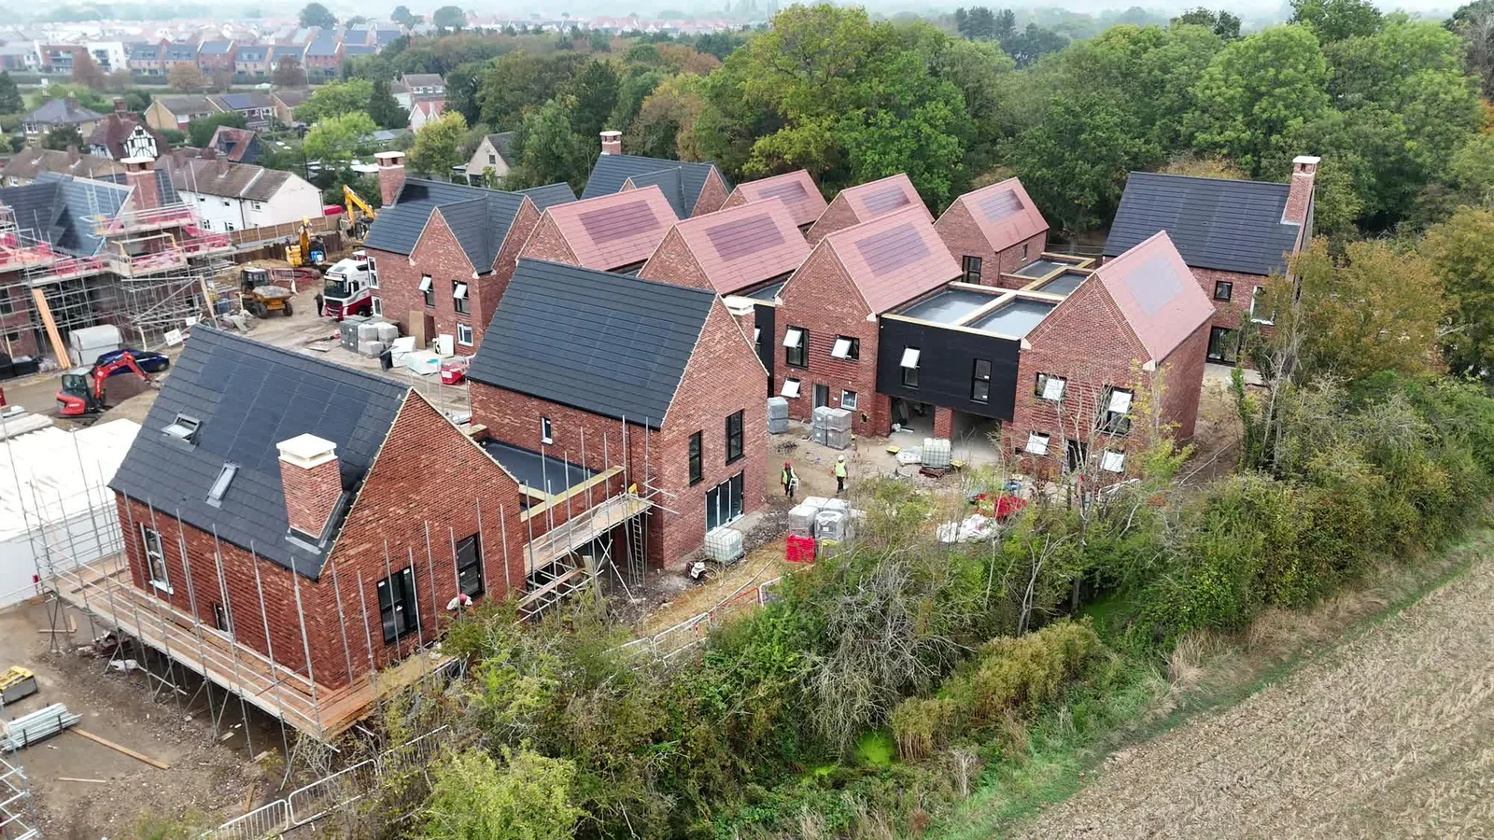
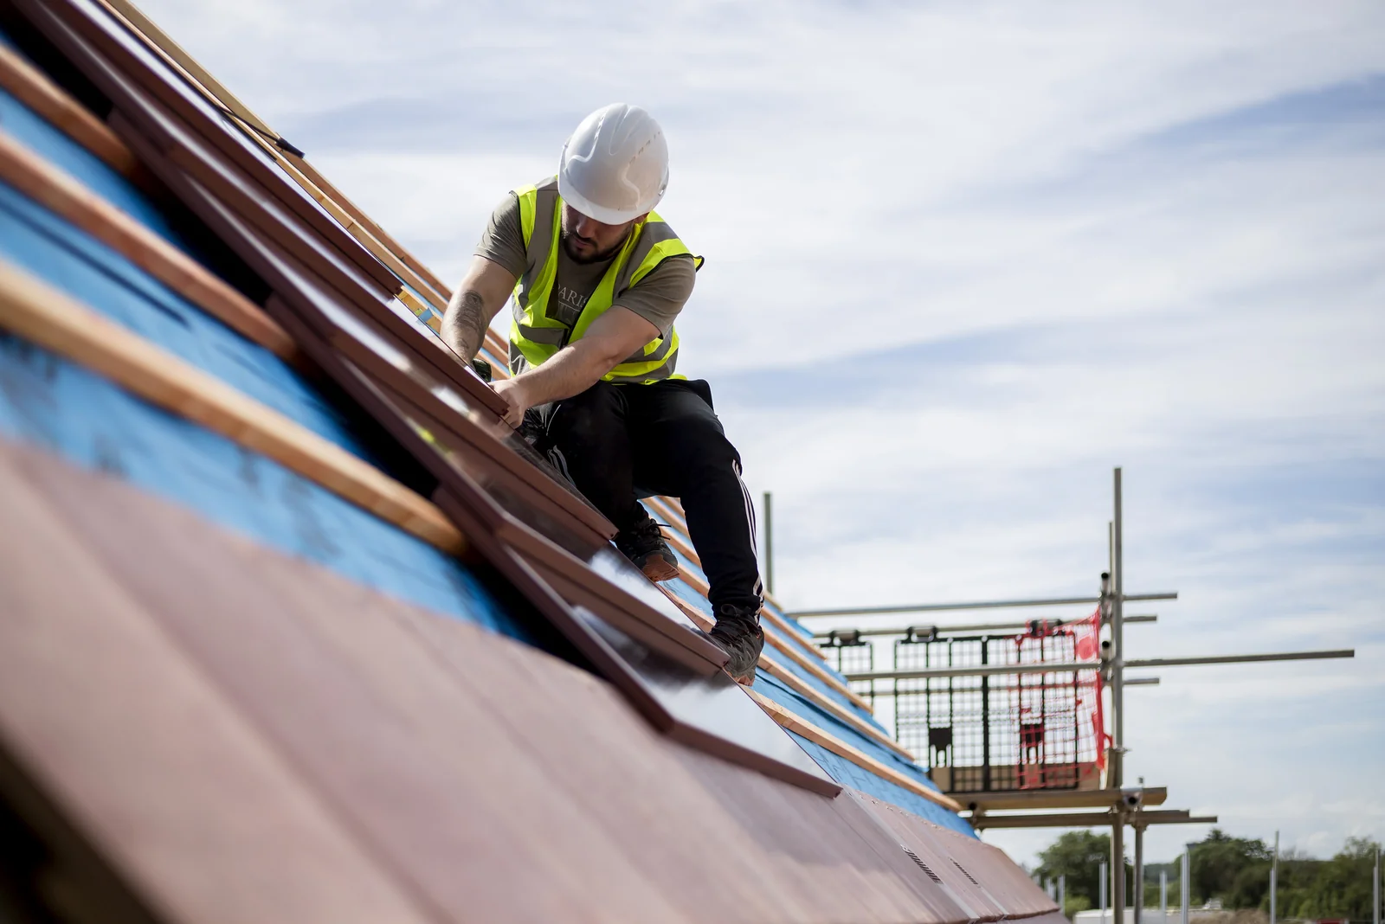
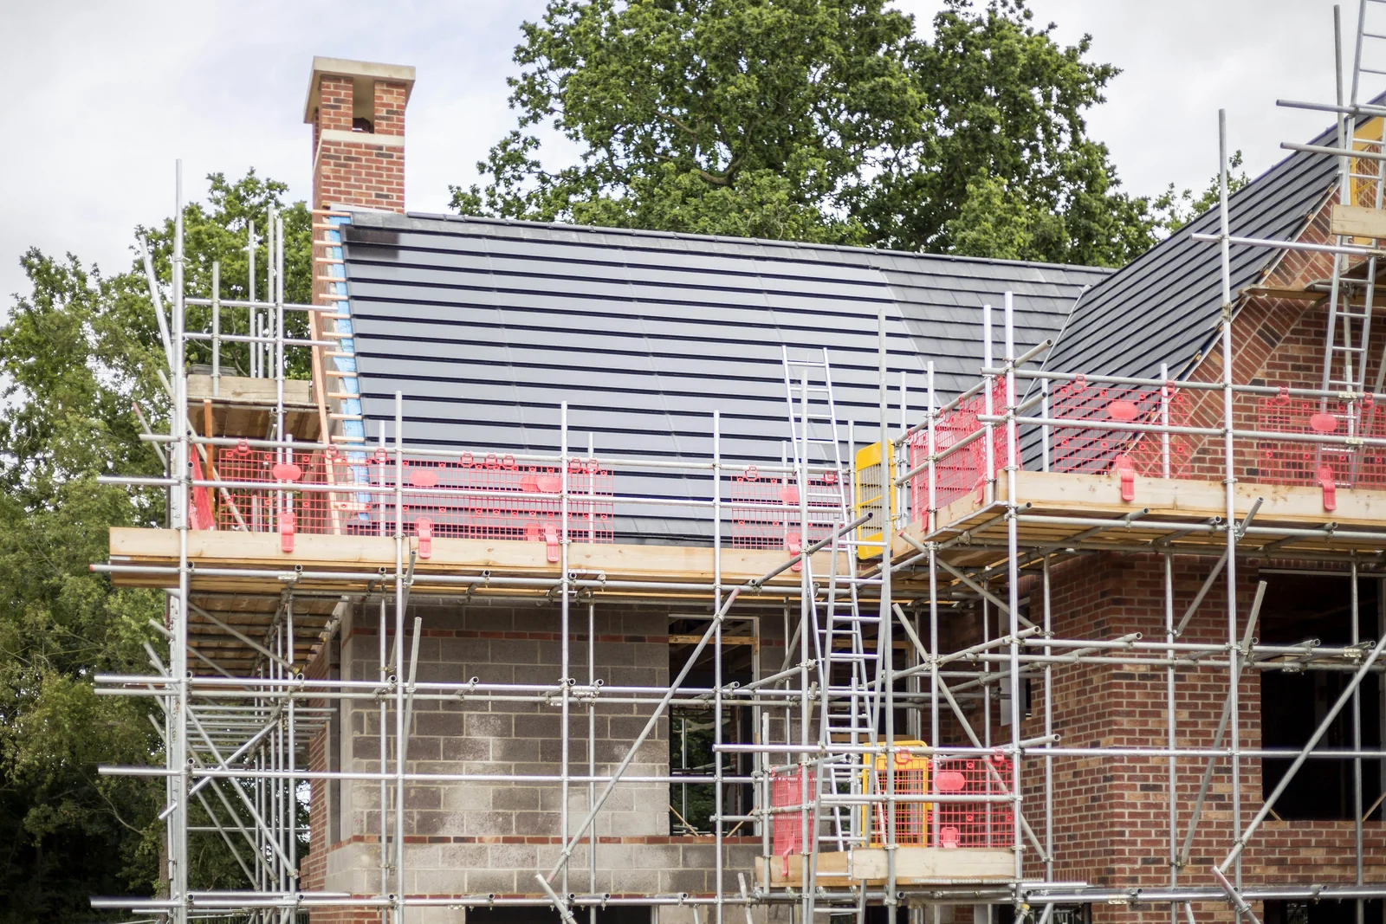
Moor Hall is a 38-home development in Harlow, Essex. SolarTyle's project brief describes homes designed around demanding annual energy-generation targets, with the solar system integrated into the roof covering.
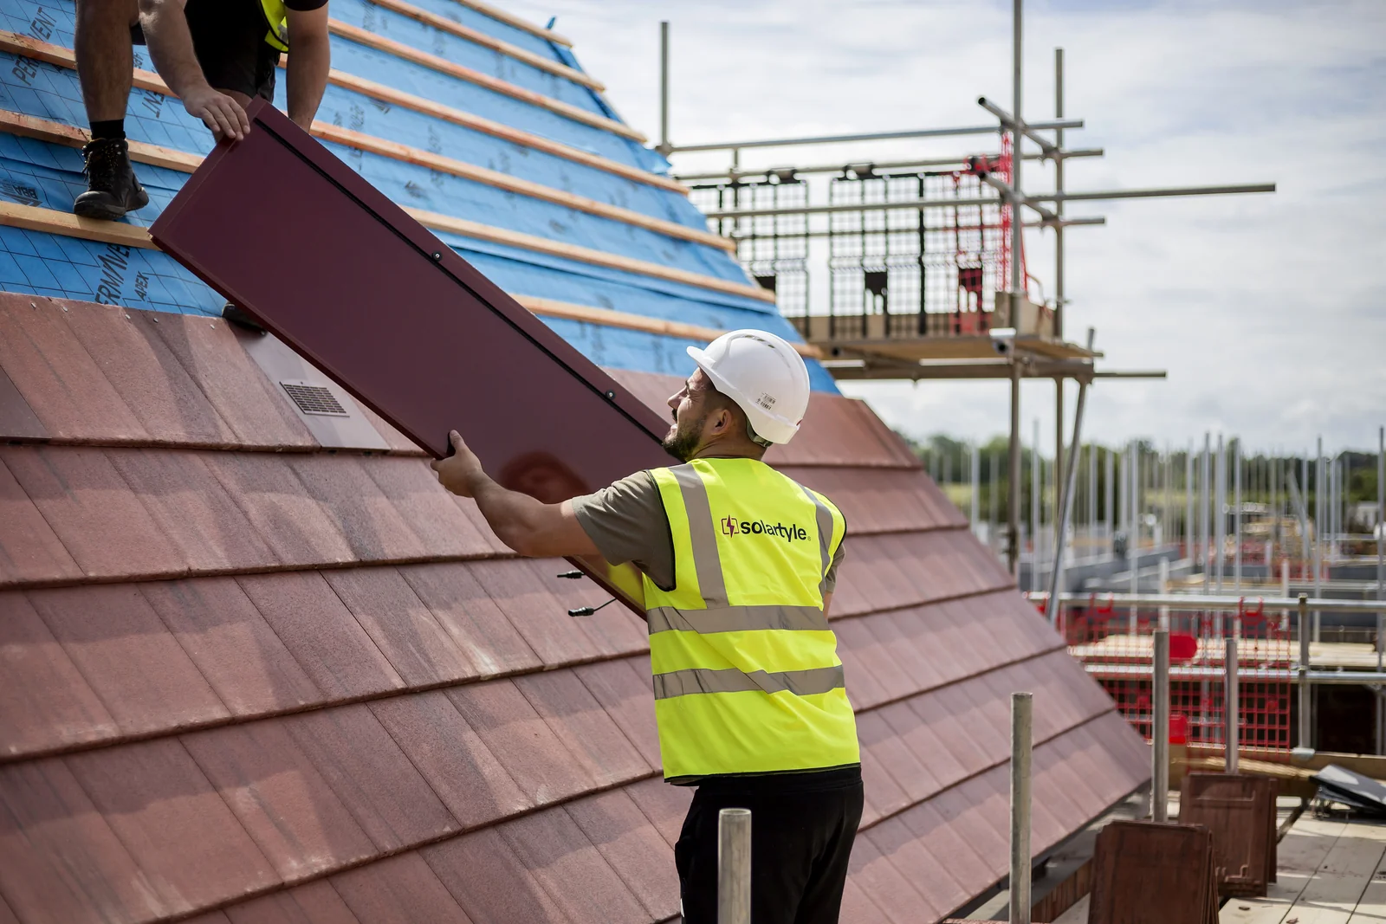
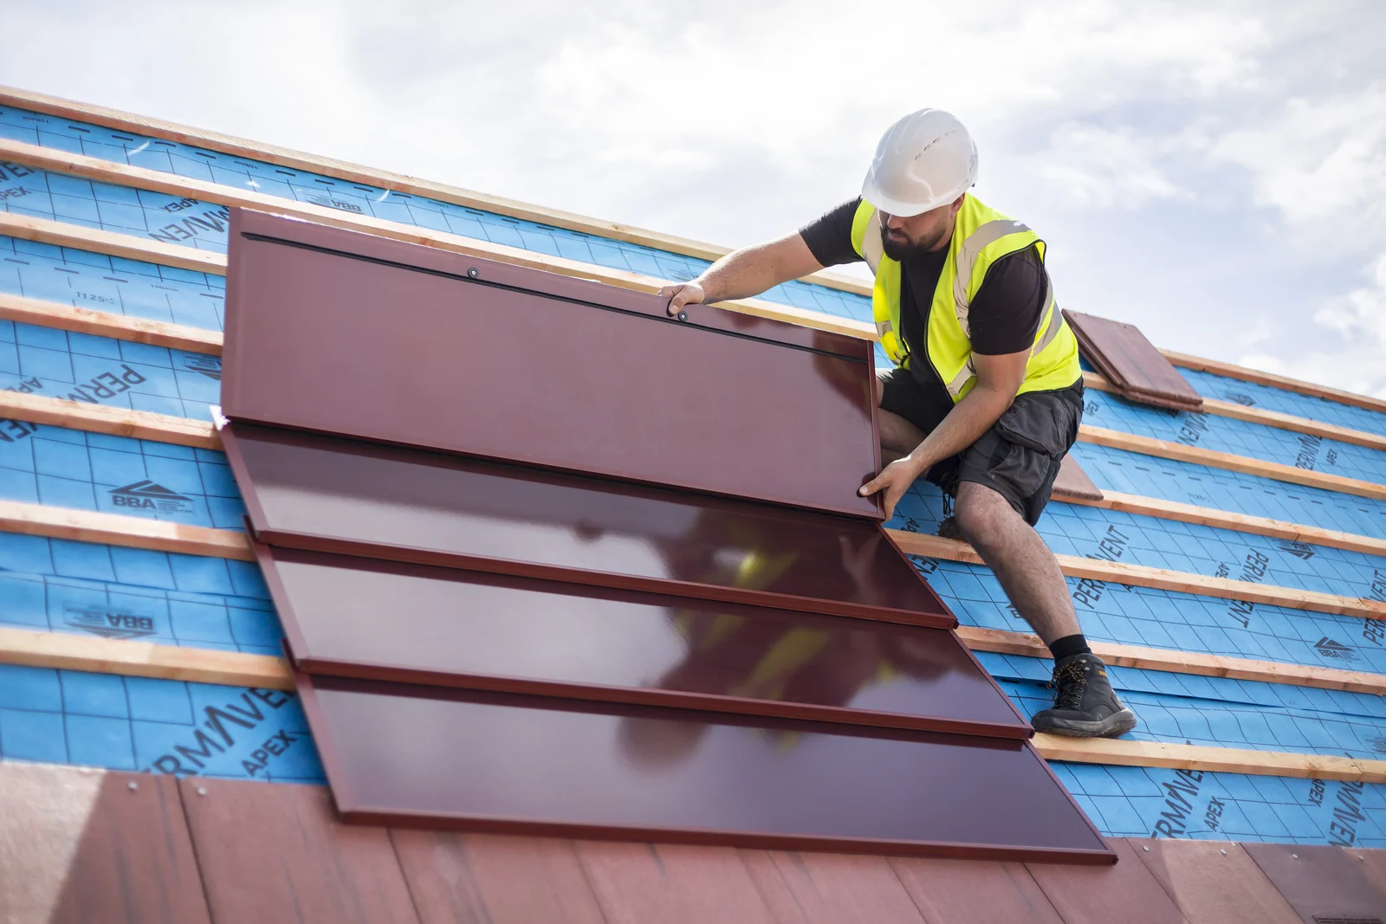
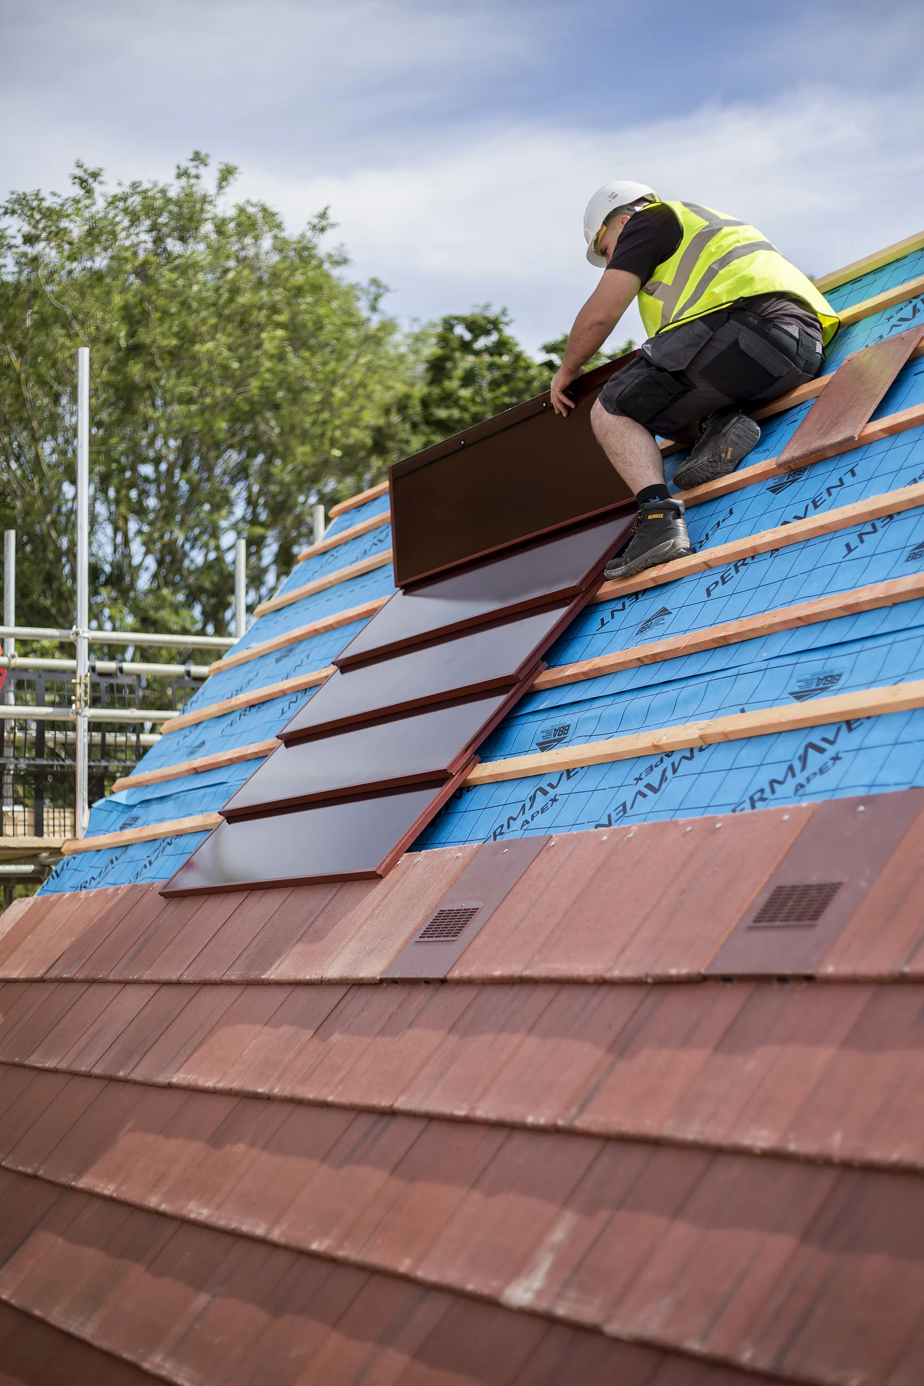
The photographs show red and anthracite SolarTyle roofs across the development, alongside work in progress. Solar generation is being incorporated into the architecture rather than added as a raised system above the finished roof.
For a development, roof layout is part of the energy design. The usable area, orientation and shading of each elevation need to be assessed together, alongside the roof specification and the project's generation target.
- Location
- Harlow, Essex
- Development
- 38 homes
- Project status
- Installation in progress
Project photographs
Watch the project film

View the Moor Hall, Harlow project film
Designing around the useful roof space
Our published Future Homes roof-space example explains why annual generation and roof layout should be considered together. It is a project-specific design discussion, not a guarantee of the same result on every roof.
Read the roof-space and generation example
Bring solar into your roof project
Discuss your roof layout, specification and project stage with SolarTyle.
Request a QuoteAll case studies