
Case studies
Mead Cottage, Guildford
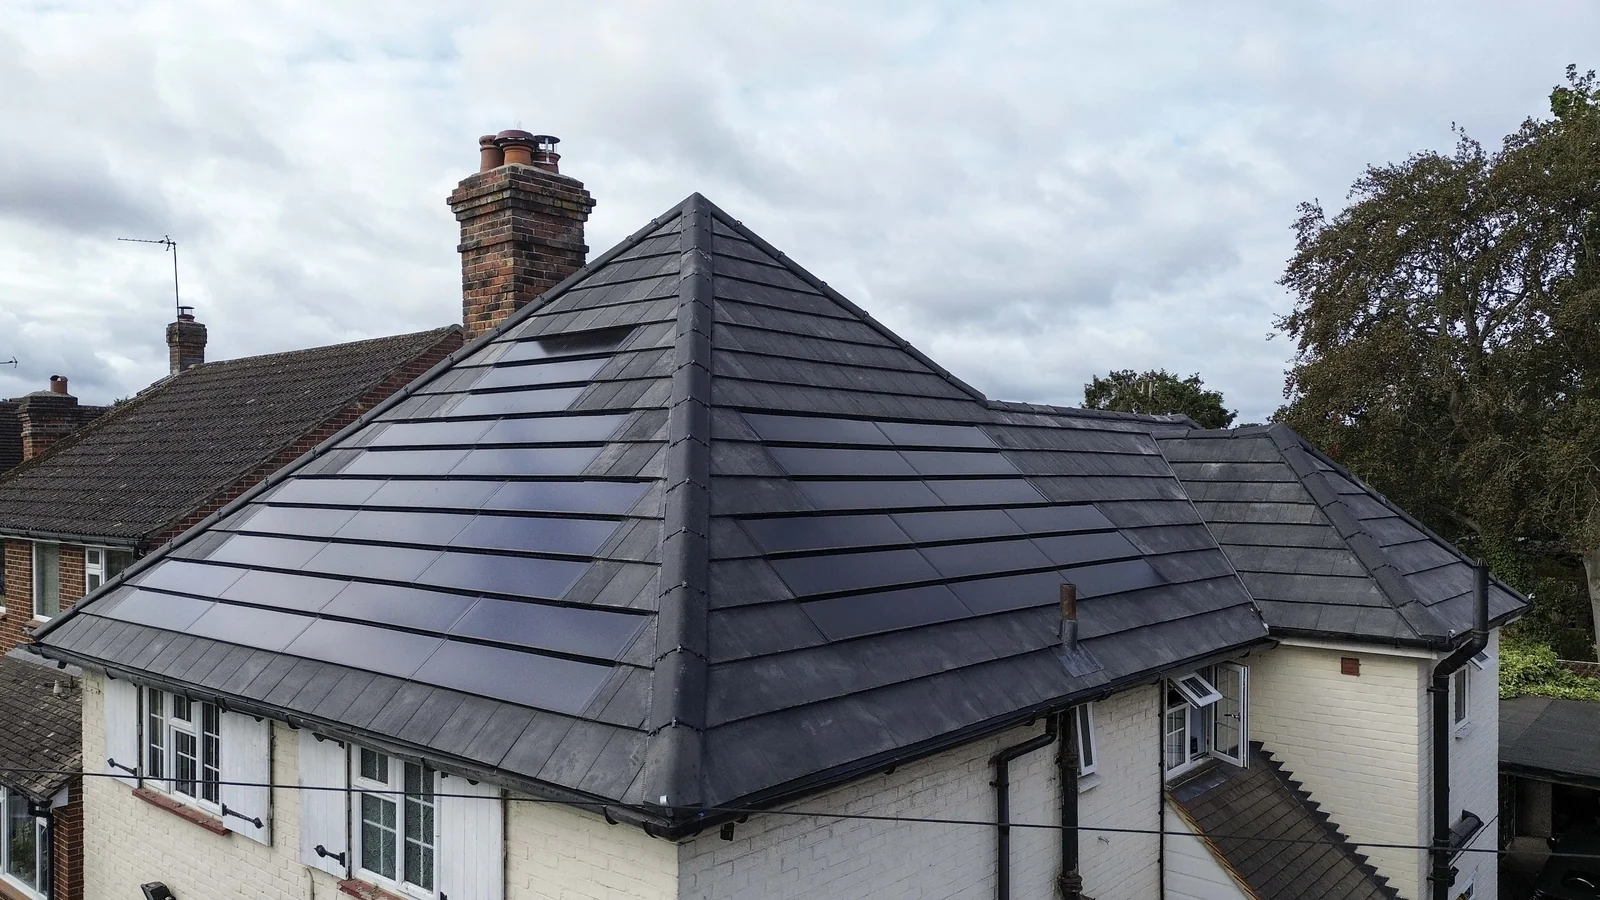
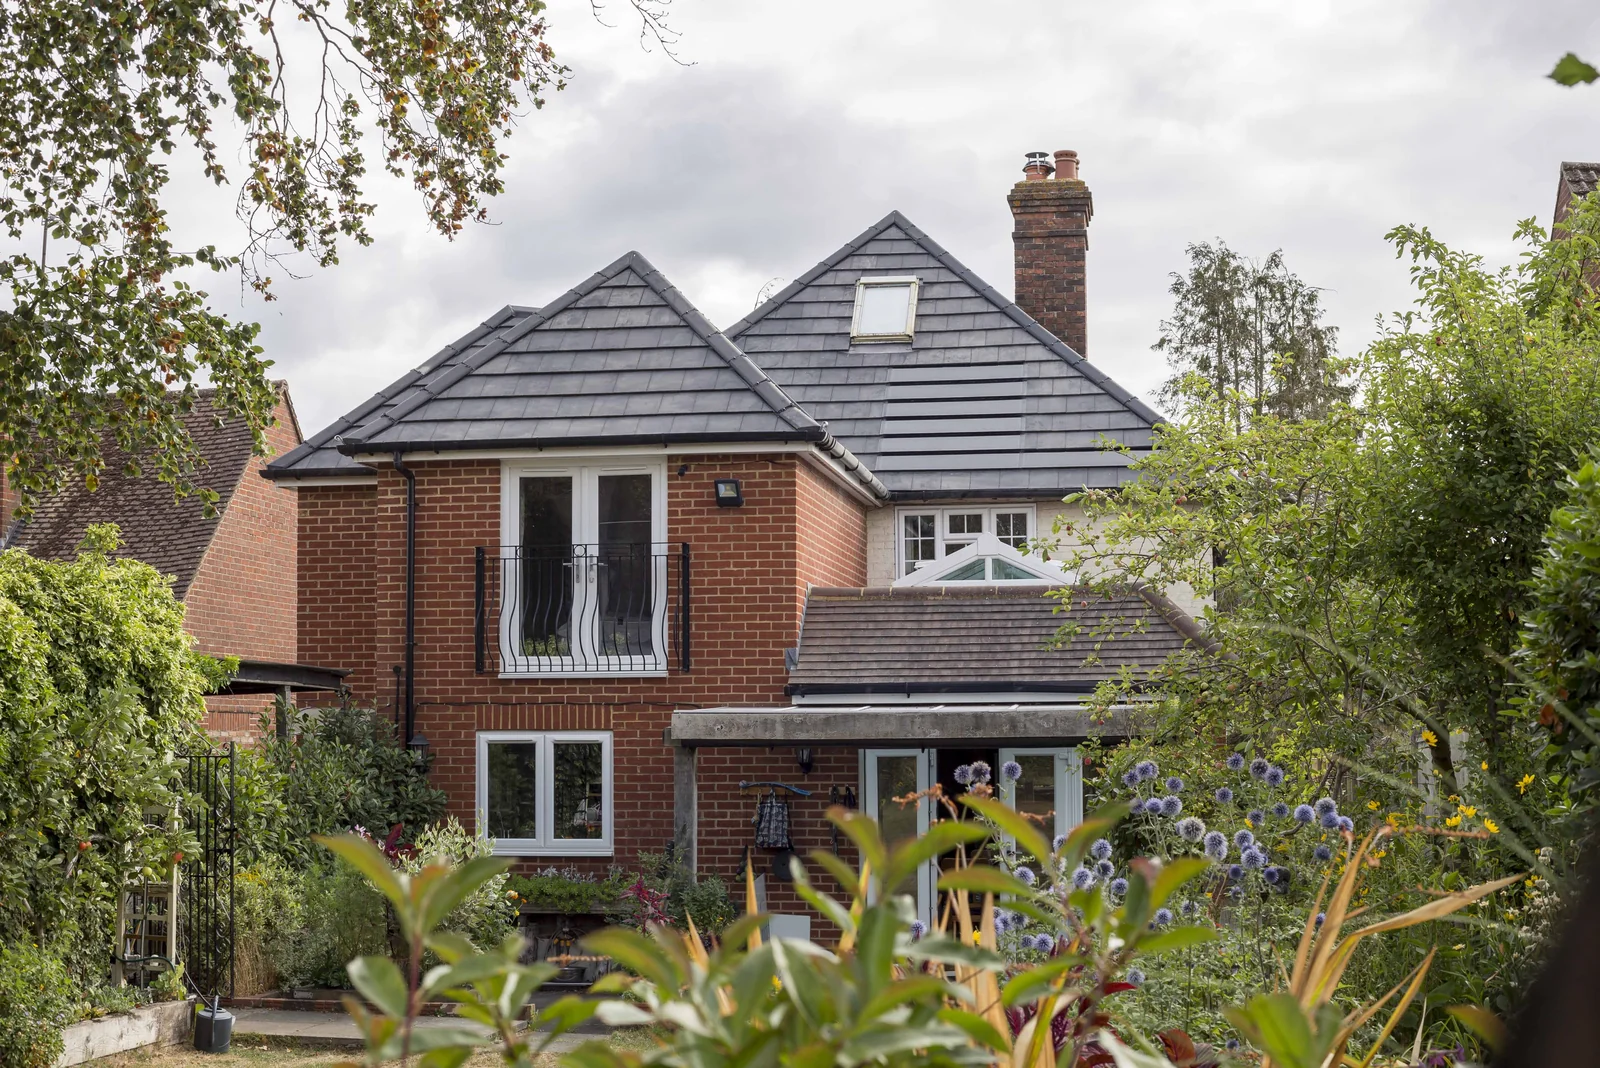
Mead Cottage is in Normandy, Guildford. This photographic project study brings together the supplied roof and garden views, showing the SolarTyle installation in the context of the existing property.
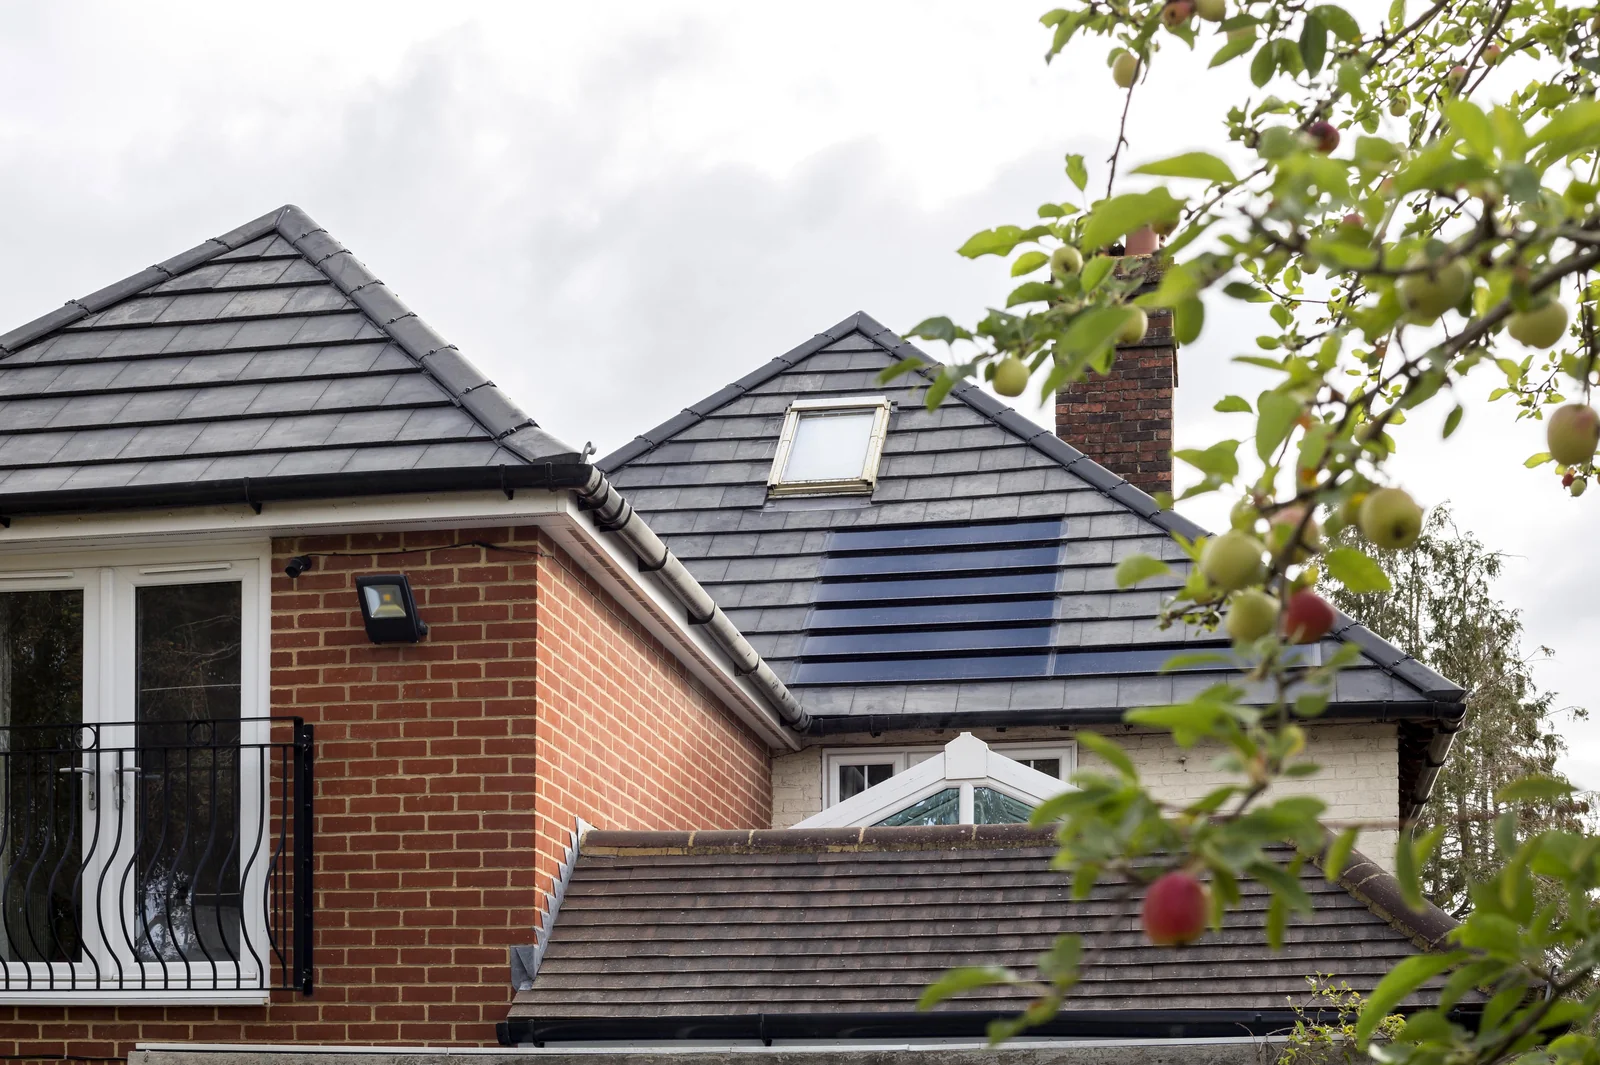
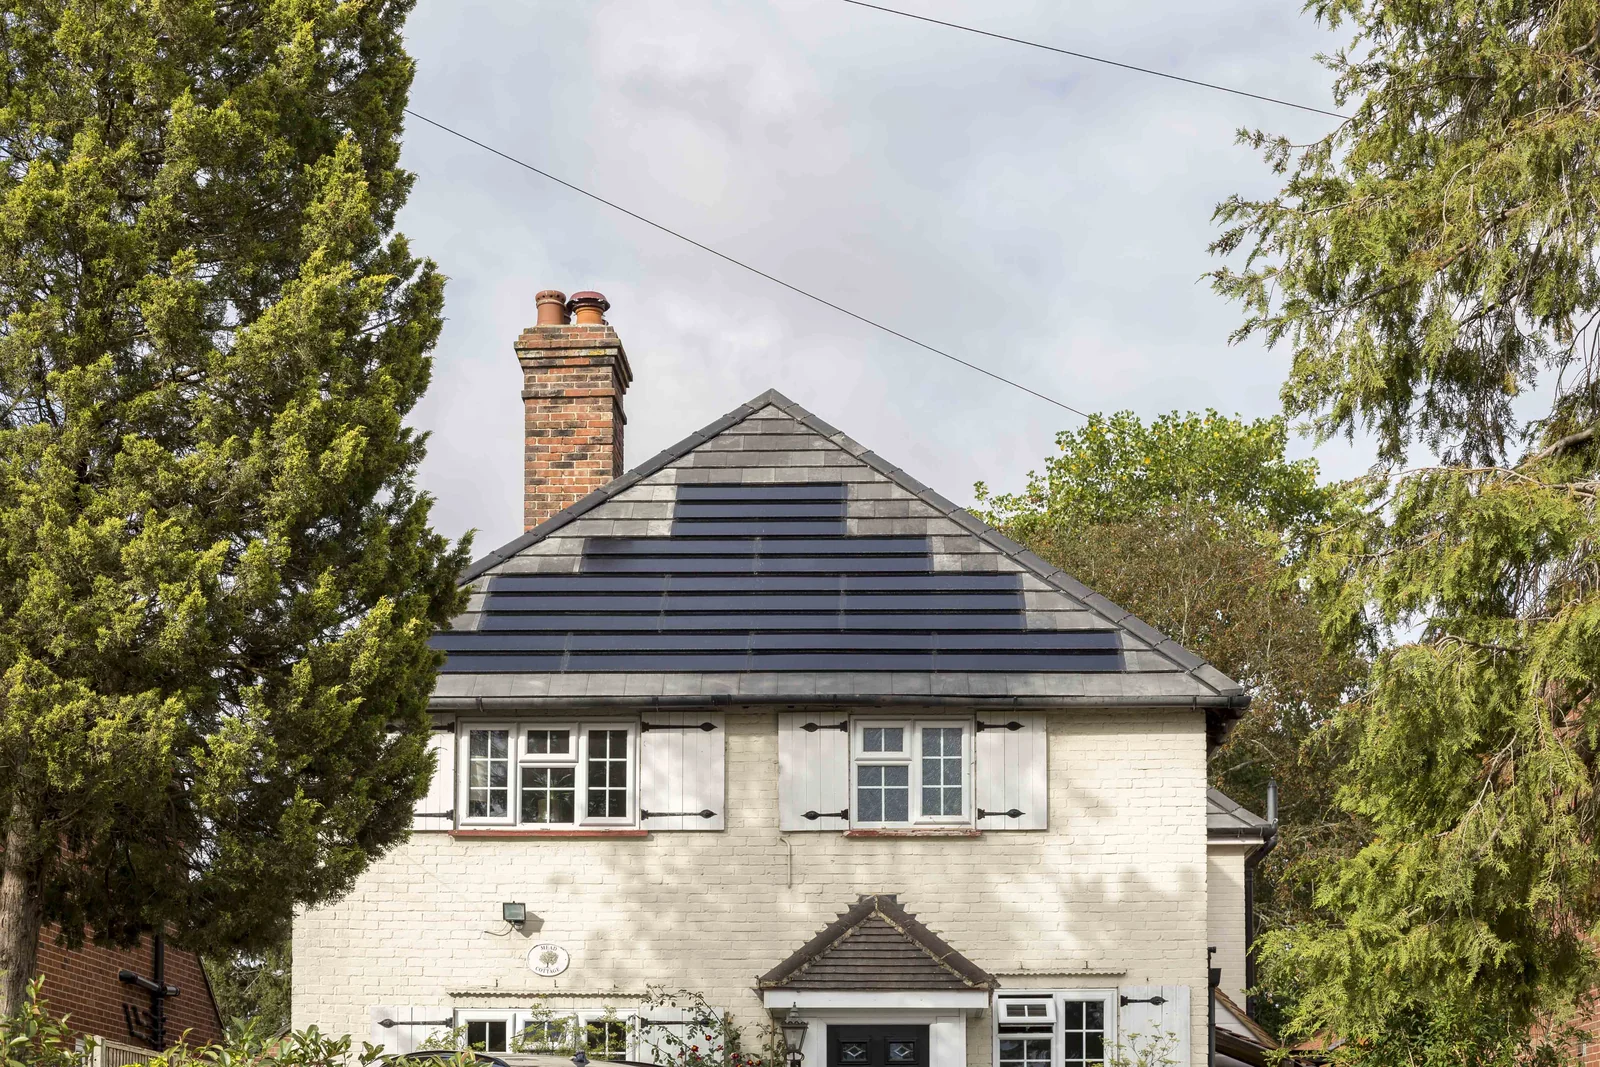
The roof photographs show the tile courses around the hips, chimney and rooflight, along with the appearance of the roof from ground level. These details help illustrate why a solar layout needs to work with the shape of the building, not just a rectangular area on a drawing.
No system-capacity, electricity-generation or bill-saving figure is published for this project. Those figures should come from its actual system specification and performance records.
- Location
- Normandy, Guildford
- Project
- Residential roof
- Finish shown
- Anthracite
Project photographs
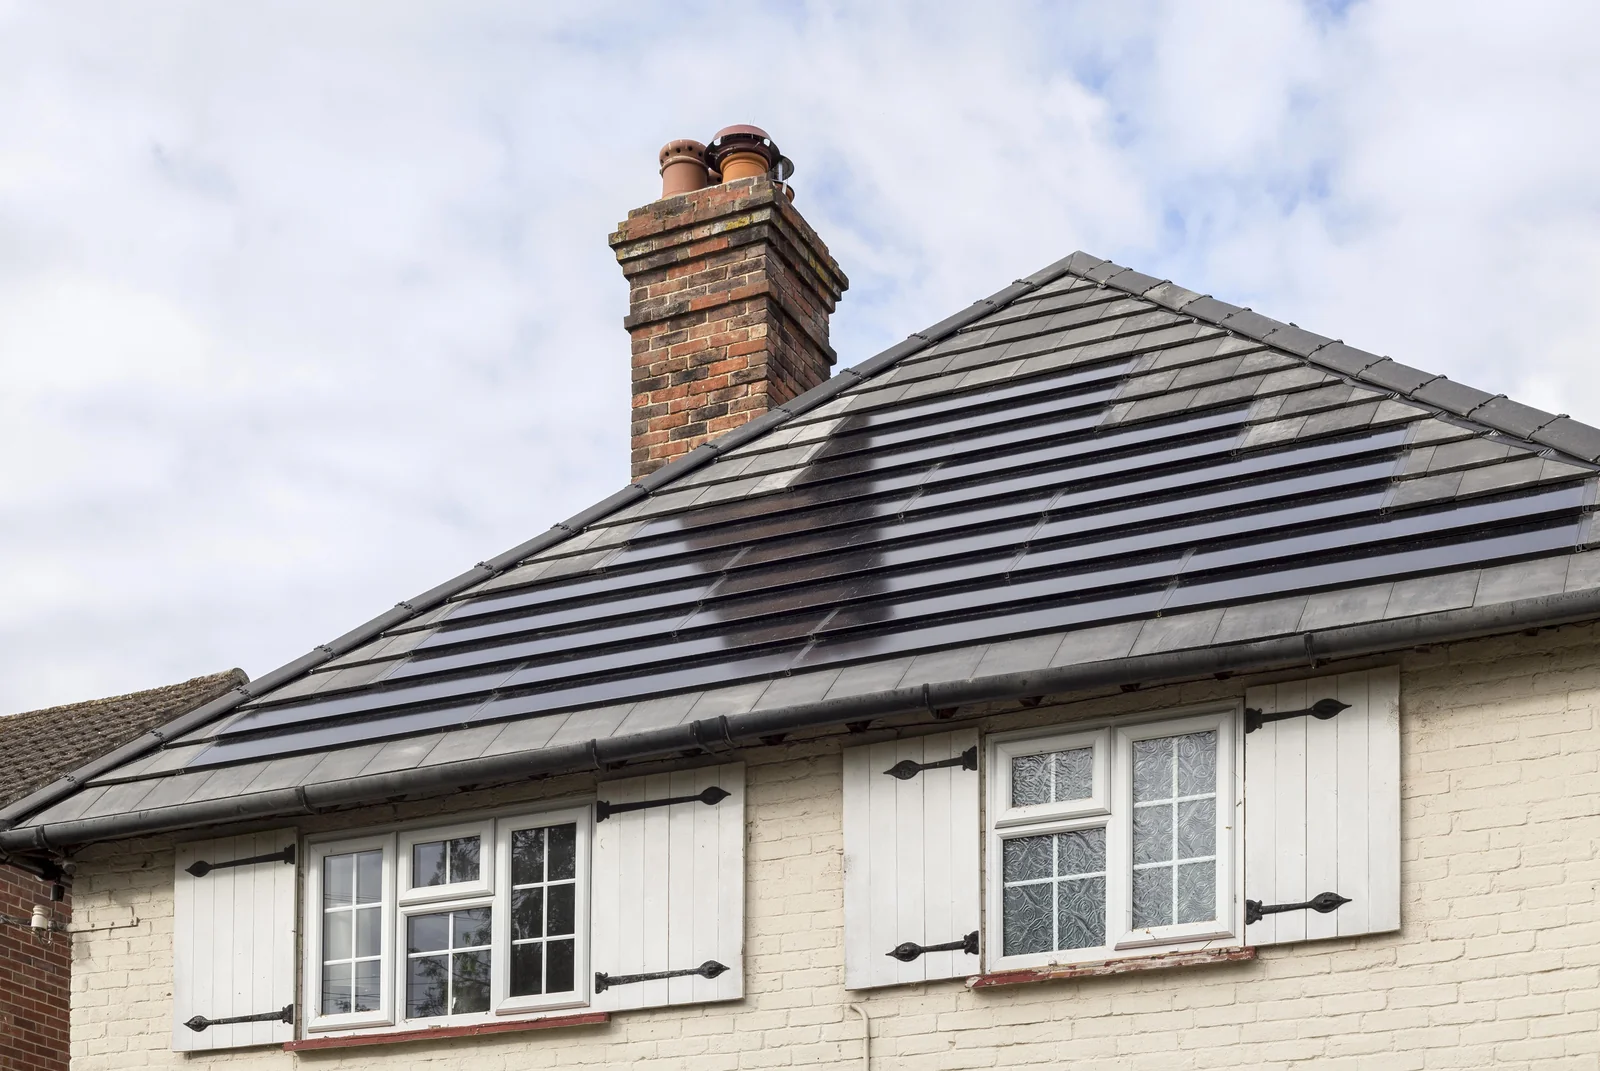
Working with a roof's shape
Hips, rooflights and chimneys affect the area available for solar. A project-specific layout should consider the usable roof space, clearances and predicted output together, while respecting the roof design.
Read about solar on complex roofs
Bring solar into your roof project
Discuss your roof layout, specification and project stage with SolarTyle.
Request a QuoteAll case studies