
Case studies
Vine Cottage, Lincolnshire
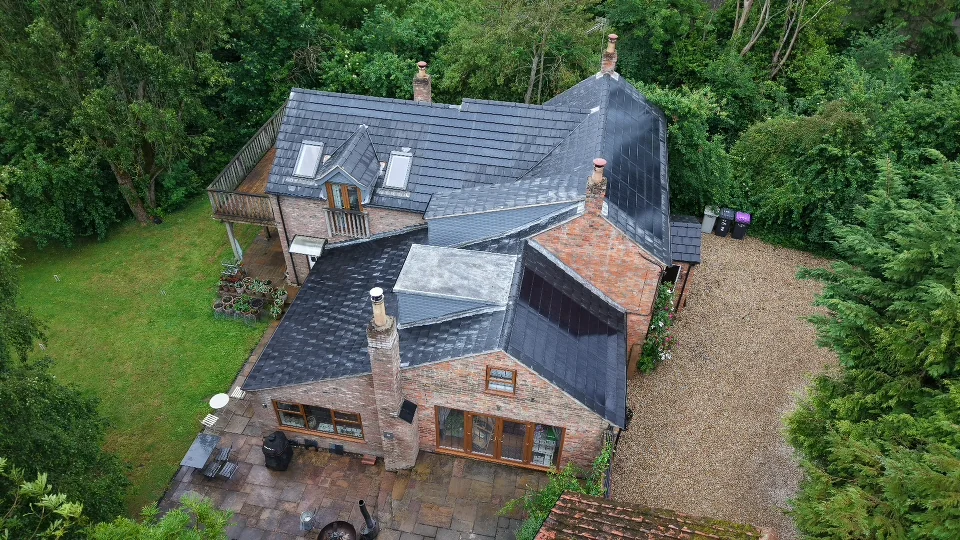
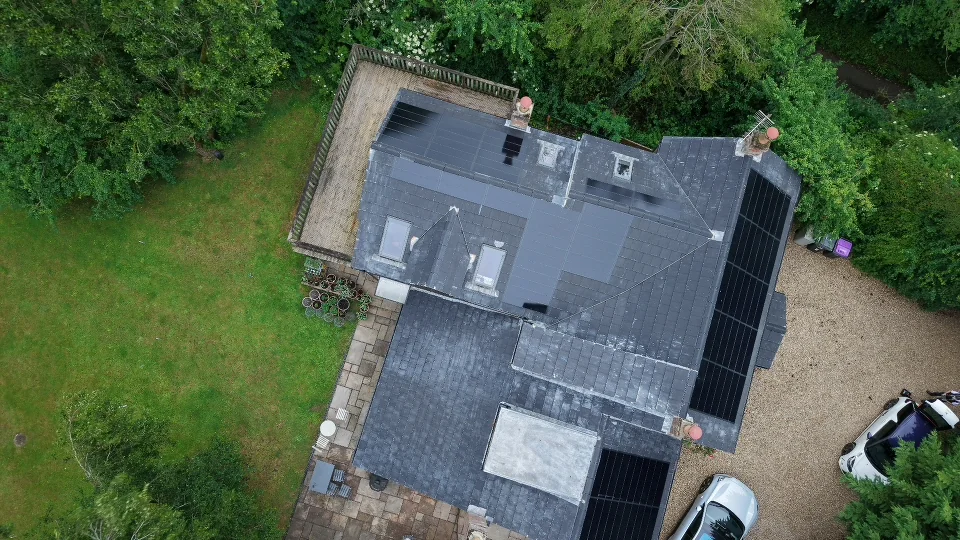
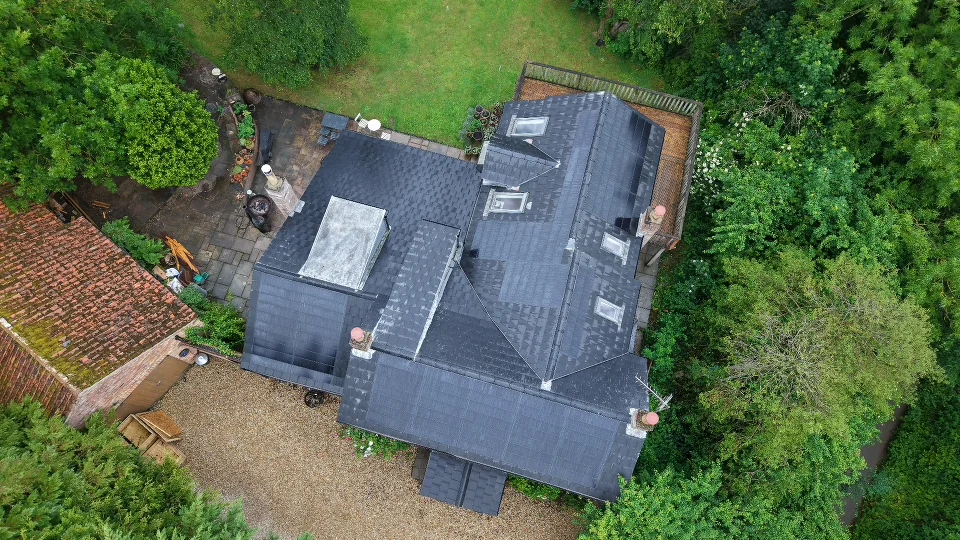
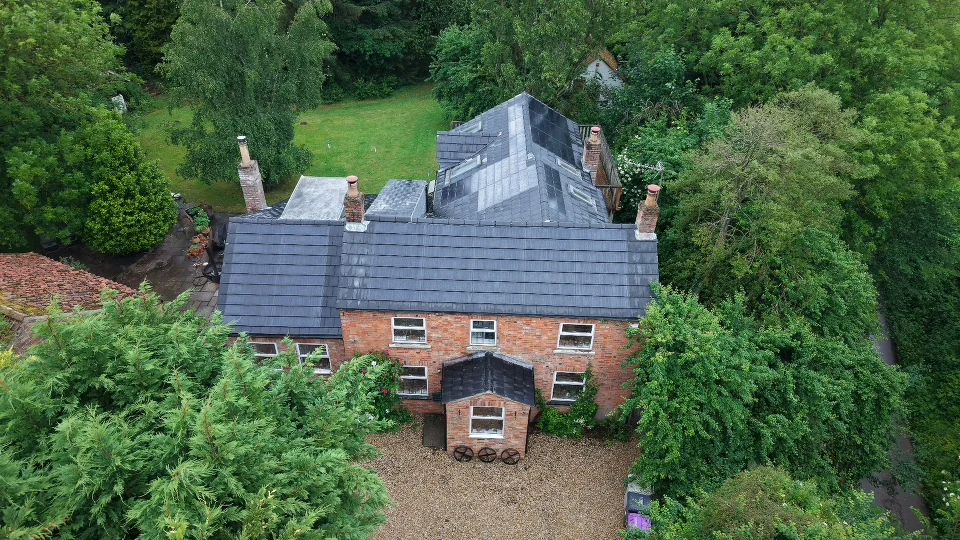
Vine Cottage in Lincolnshire brings SolarTyle into both the main cottage roof and the adjoining extension. SolarTyle's supplied brief records a 9 kW integrated solar system, with the main south-facing roof used alongside east and west elevations on the extension.
The project shows how several roof directions can contribute to one solar layout while maintaining the appearance of a traditional home. The gallery uses genuine aerial photographs supplied with the project.
Installed capacity and annual generation are different measures. The brief's 9 kW figure describes the system size; annual electricity output would need to be taken from the project's design model or operating records.
- Location
- Lincolnshire
- Solar system
- 9 kW
- Roof directions
- South, east and west
Project photographs
Designing solar around the roof
A useful solar layout starts with the building: its roof shape, orientation, shading and suitable installation area. The electrical design and roof specification then need to work together for the individual project.
Explore solar on different roof layouts
Bring solar into your roof project
Discuss your roof layout, specification and project stage with SolarTyle.
Request a QuoteAll case studies