
Case studies
Flax House, Laxfield
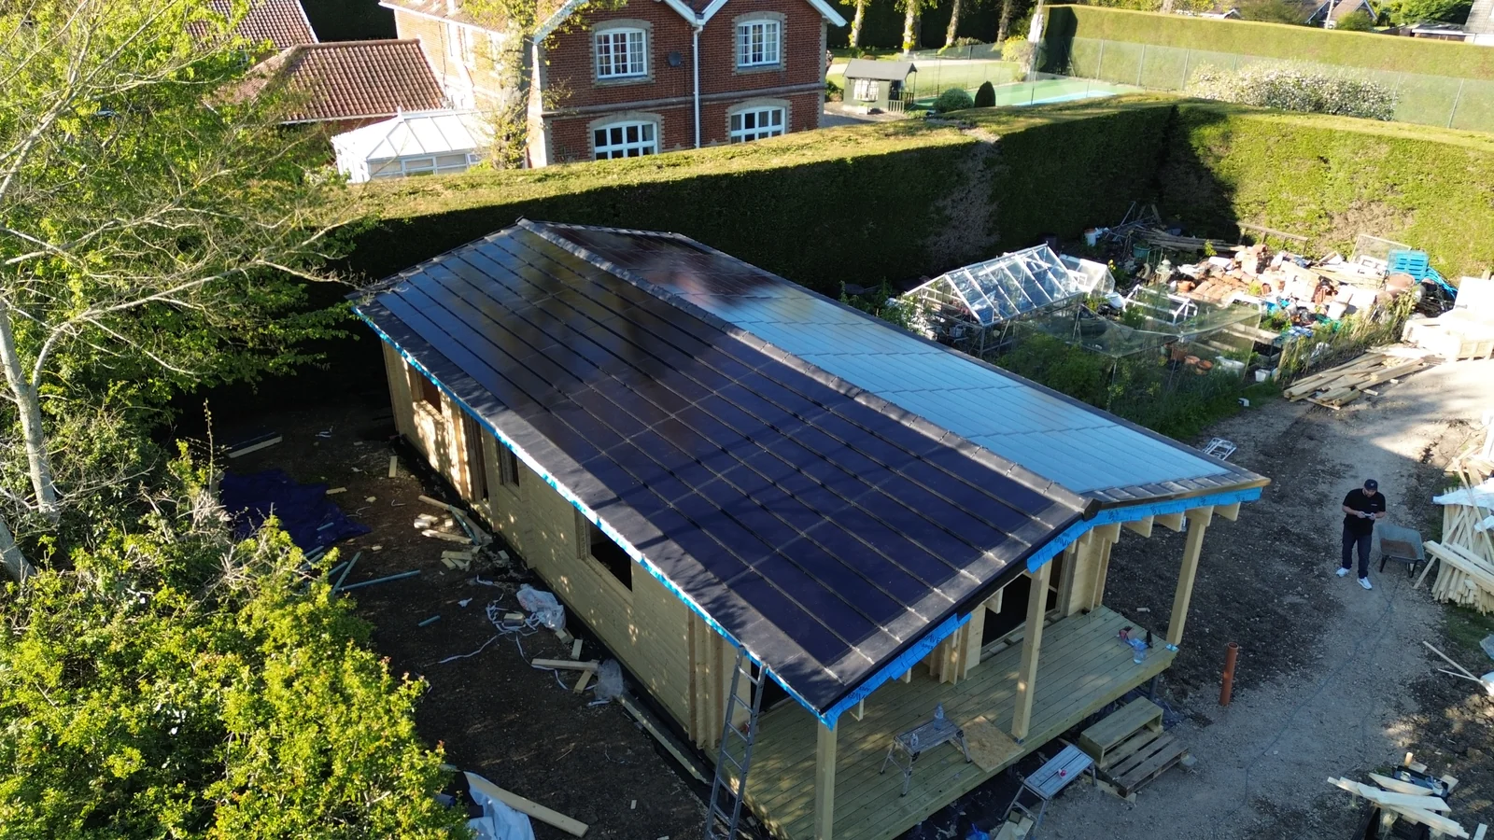
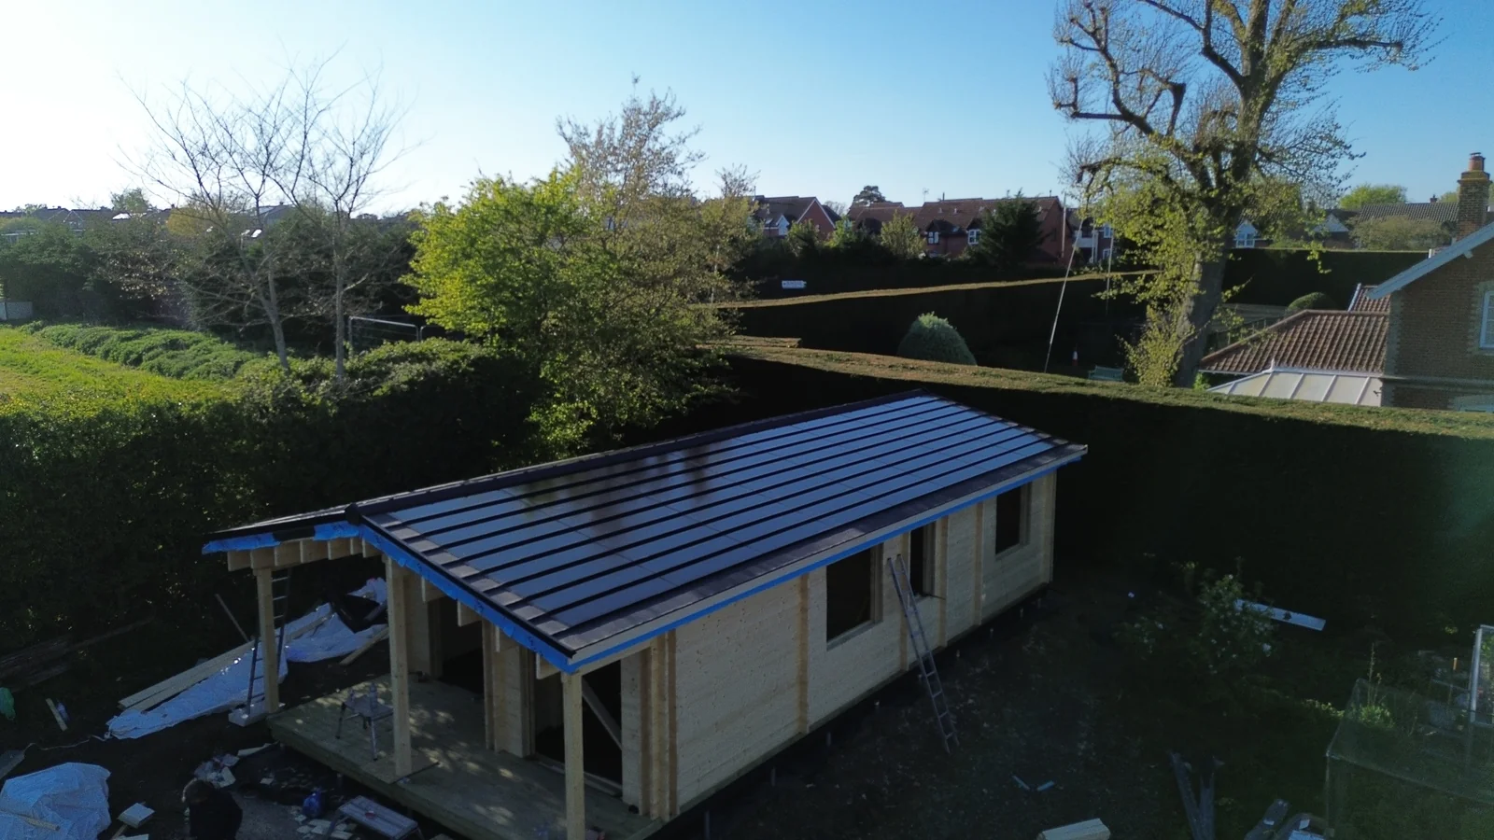
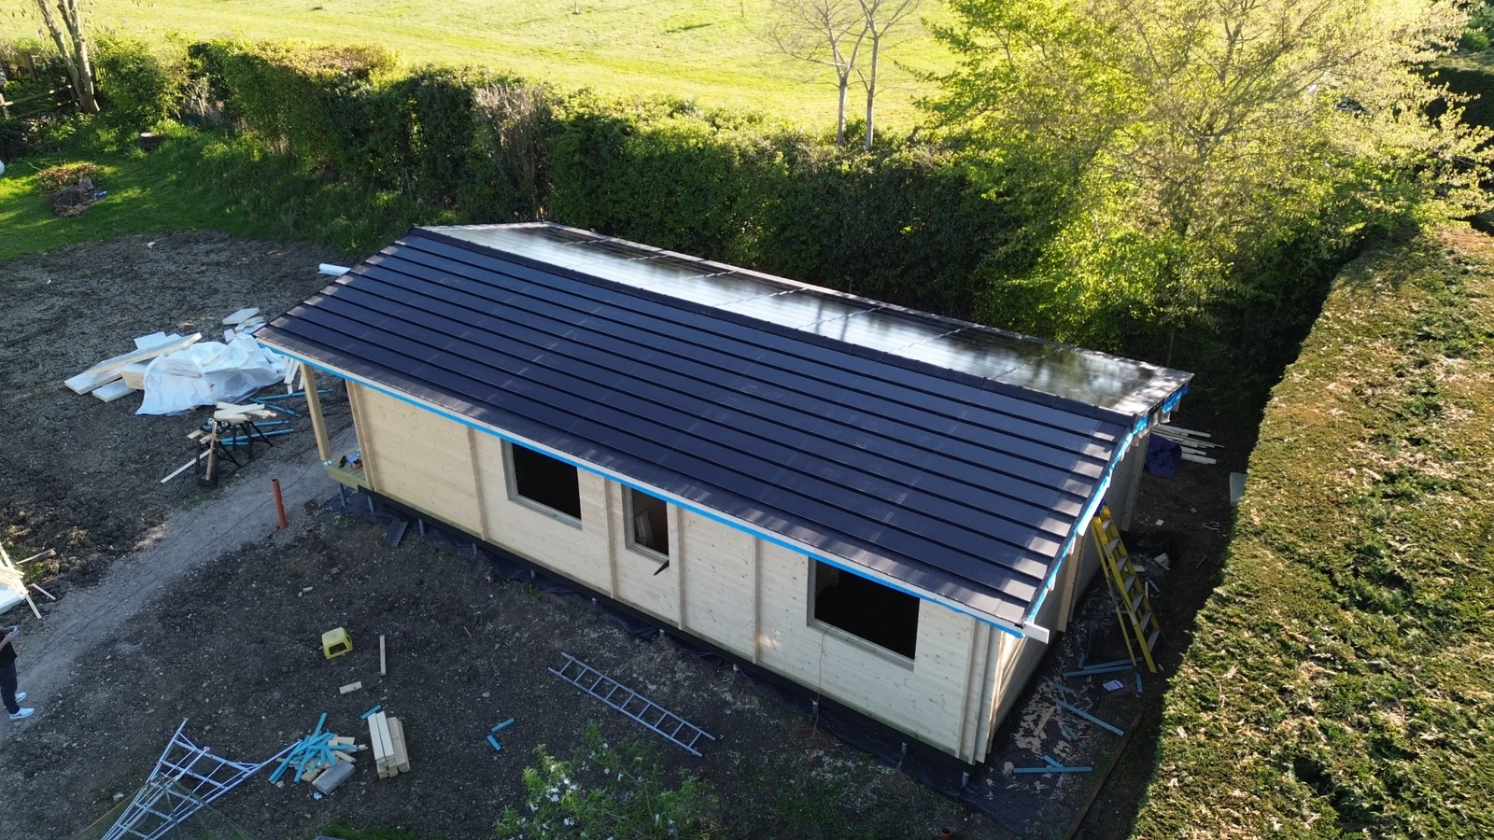
Flax House in Laxfield, Suffolk, uses SolarTyle on a Quick-garden.co.uk Lincoln granny annex. The supplied project brief records a 13.6 kW system, designed to generate electricity for the annex and support the main house.
The broad roof provided space for an integrated solar layout on a secondary building. The project brief also identifies a Sigenergy inverter and battery system, allowing generated electricity to be stored for use on site.
The 13.6 kW figure is the installed system capacity, not an annual electricity-generation figure. The photographs show how solar can be incorporated into an annex roof while retaining a consistent roof finish.
- Location
- Laxfield, Suffolk
- Solar system
- 13.6 kW
- Equipment
- Sigenergy inverter and battery
Project photographs
Designing solar around the roof
A useful solar layout starts with the building: its roof shape, orientation, shading and suitable installation area. The electrical design and roof specification then need to work together for the individual project.
Explore solar on different roof layouts
Bring solar into your roof project
Discuss your roof layout, specification and project stage with SolarTyle.
Request a QuoteAll case studies