
Case studies
Adley Street, Hackney
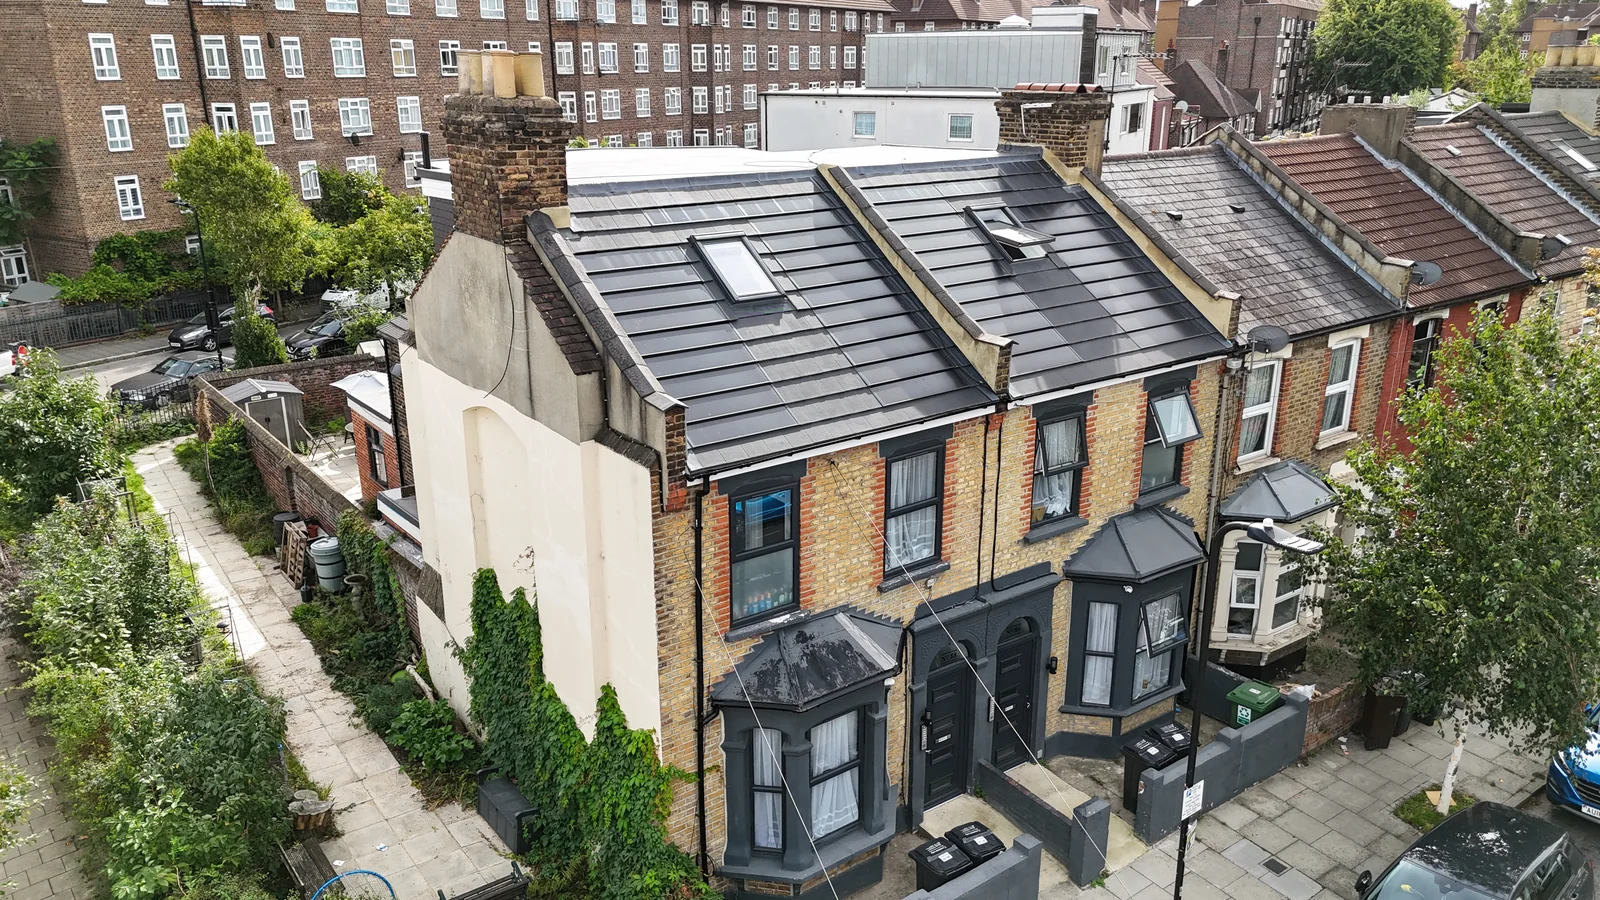
At Adley Street in Hackney, the developer was converting two houses into homes in multiple occupation. SolarTyle's supplied project brief identifies increased electricity demand and making use of the available roof space as key priorities.
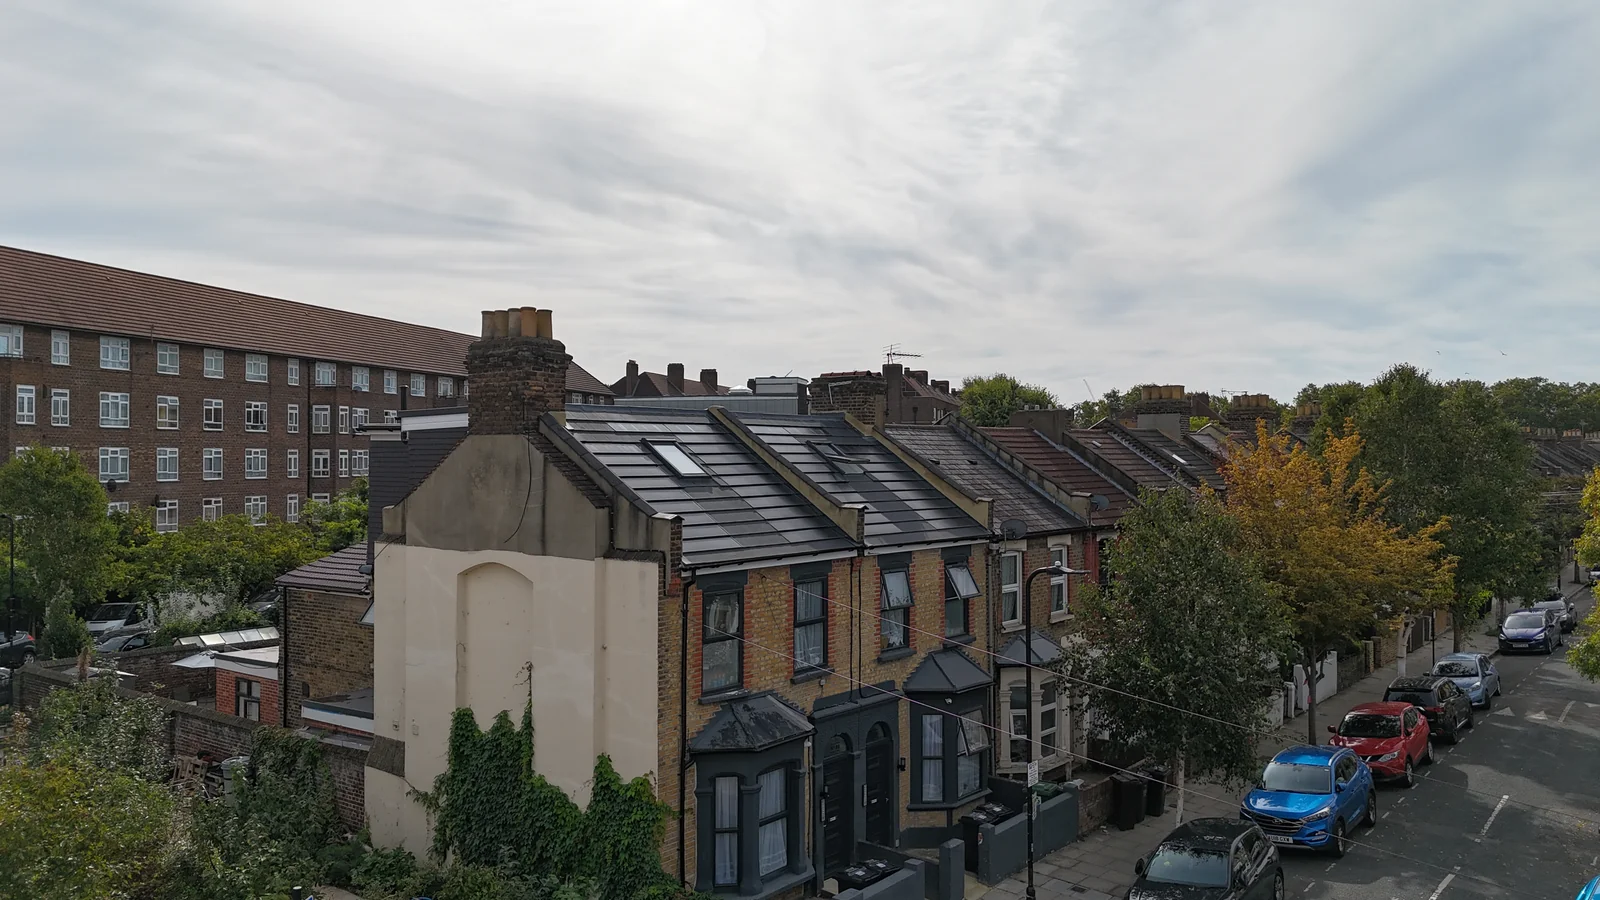
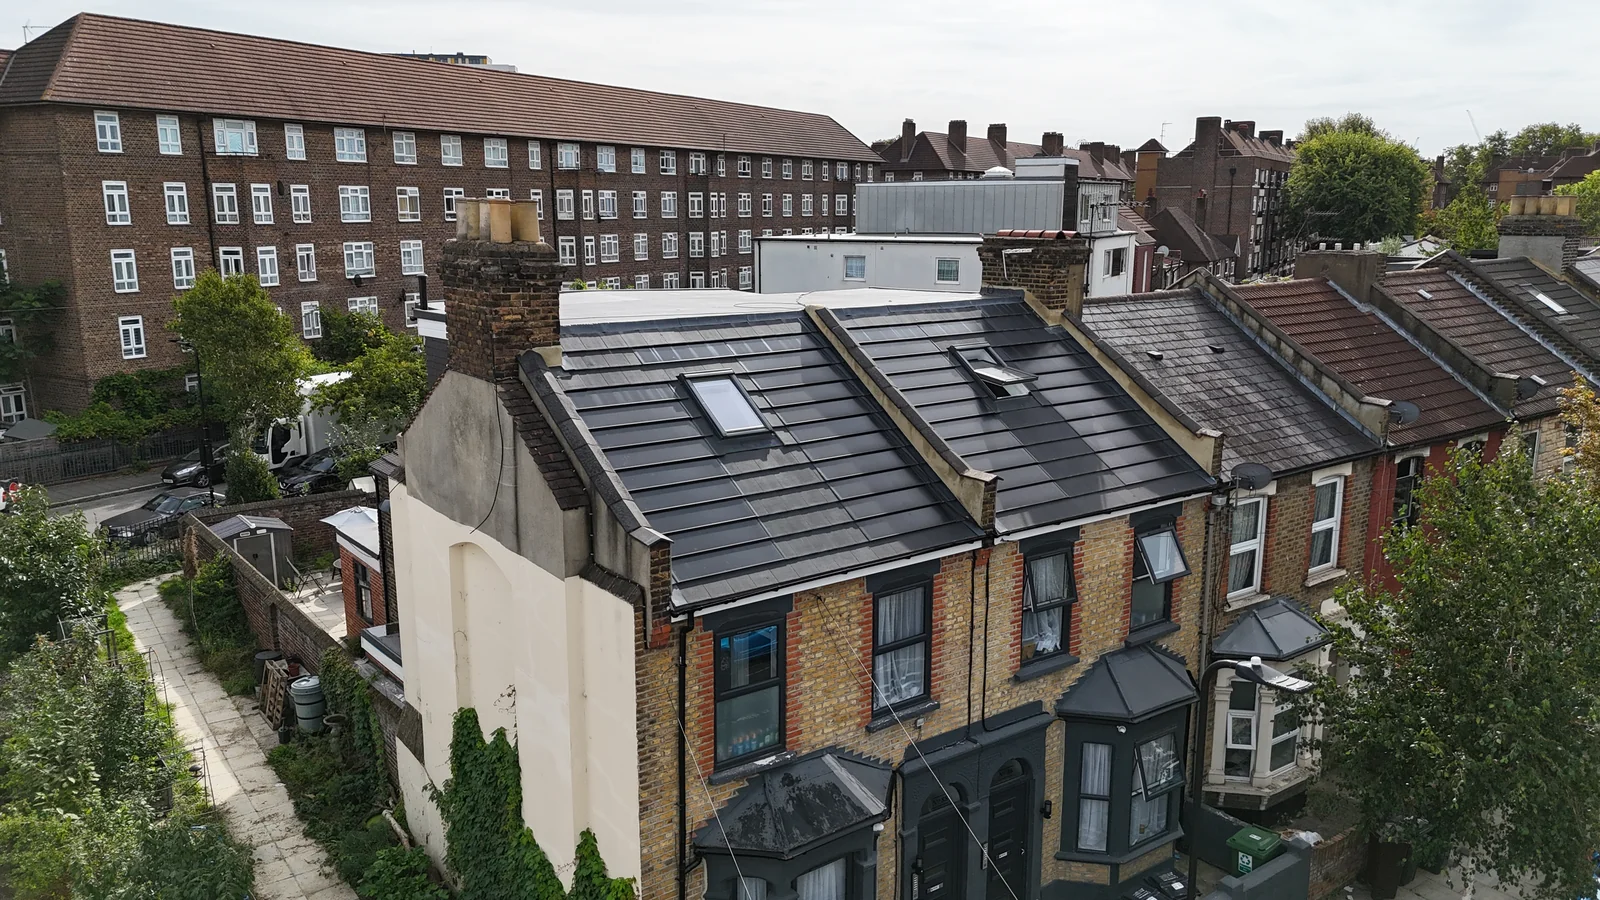
The integrated solar tile layout was designed to work around the rooflights, including narrow roof sections beside them. The supplied photographs show the roof in the context of the two properties and surrounding London buildings.
Using more of the suitable roof area is a design objective, not a published percentage improvement or a guarantee of annual generation. The final output depends on the system layout and site conditions.
- Location
- Hackney, London
- Project
- Two-house HMO conversion
- Design focus
- Rooflight and narrow-area detailing
Project photographs
Designing solar around the roof
A useful solar layout starts with the building: its roof shape, orientation, shading and suitable installation area. The electrical design and roof specification then need to work together for the individual project.
Explore solar on different roof layouts
Bring solar into your roof project
Discuss your roof layout, specification and project stage with SolarTyle.
Request a QuoteAll case studies